Viraj Pawar Design Studio Let’s create together

VIRAJ PAWAR DESIGN STUDIO

Spaces
with soul.

Distinctive buildings.
Thoughtfully designed for the lives within.

See a building take shape
Viraj Pawar Design StudioOne vision.
Considered at every level.
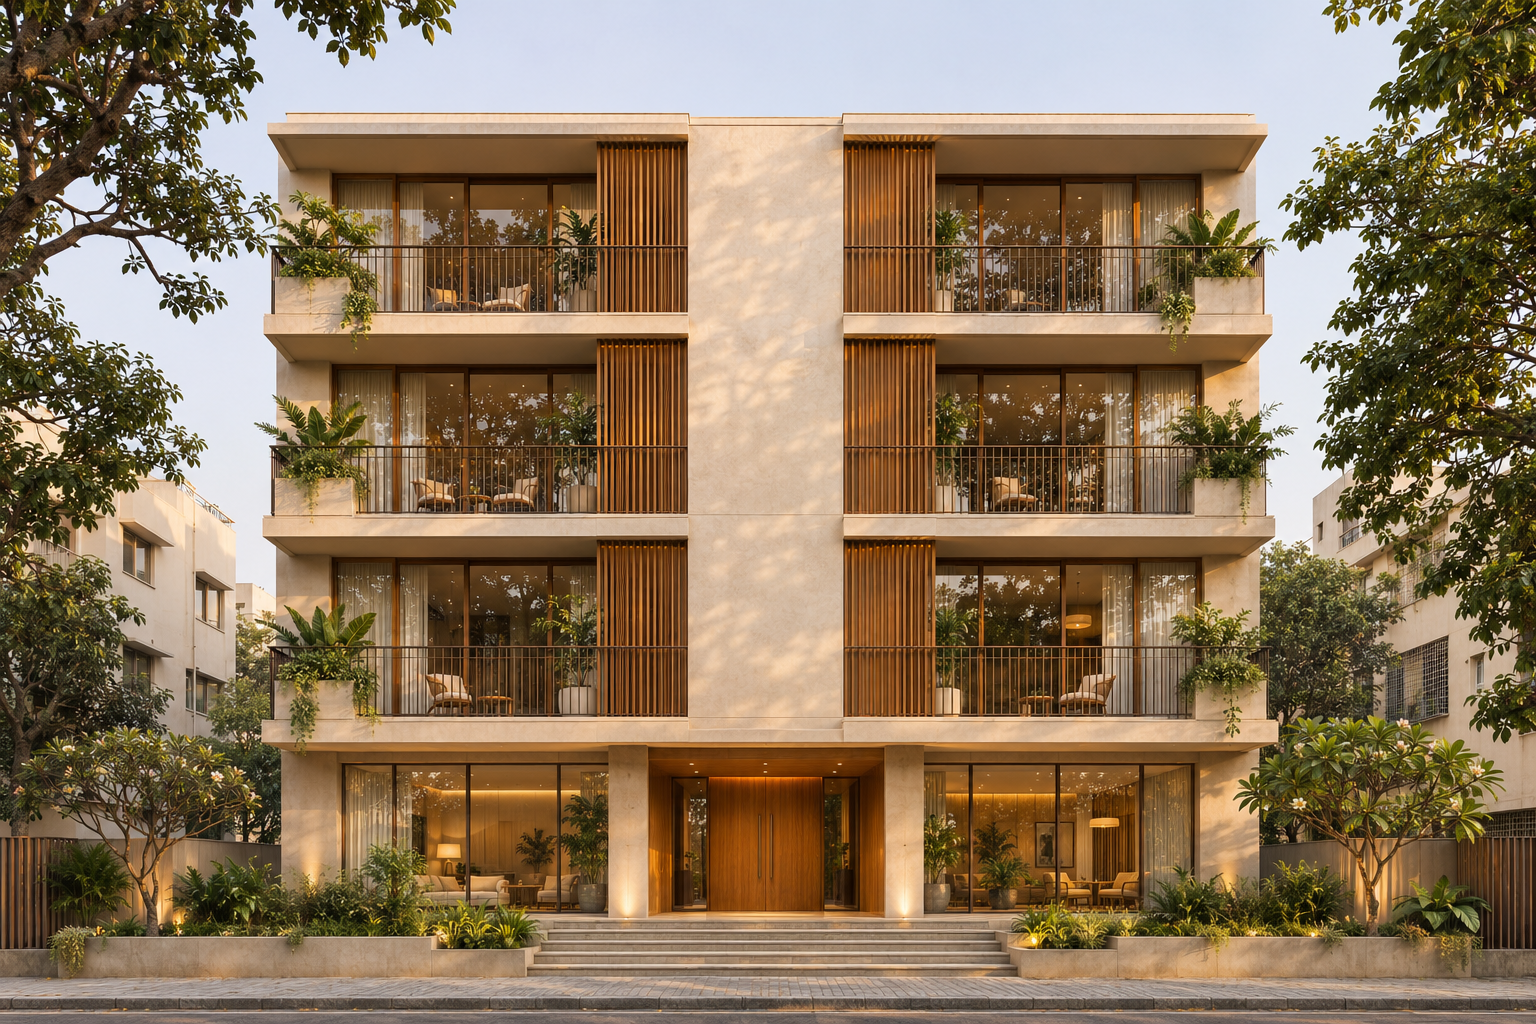
Four-storey residential building concept with warm plaster walls, deep balconies and planting
A NEW PERSPECTIVE ON URBAN LIVING01 / 02
THE TERRACE RESIDENCES
An architectural concept study
FORM. FUNCTION. FEELING.
SCROLL TO EXPLORE

A thoughtful presence.
A better way to live together.

ARCHITECTURE   /   INTERIORS   /   PLANNING

FROM POSSIBILITY TO PLACE

A vision at every scale.
Life on every level.

From a single apartment to a multistorey residence, good design connects the scale of a building with the detail of everyday life. We bring site, structure, light and living into one considered whole.

THE MAKING OF A BUILDING01 — 04
UNDERSTANDING THE SITESCROLL TO BUILD

01 / THE LAND

First, we
read the possibilities.

Access, orientation, the street and the skyline. Every multistorey residence begins with understanding its site and the lives it will bring together.

AN ARCHITECT’S PERSPECTIVE

A considered footprint.

Site levels, local development rules, setbacks and access shape the buildable envelope. Landscape and shared outdoor space belong in the plan from the beginning.
THOUGHTFUL AT EVERY SCALE

One vision.
Every detail.

From a building’s first footprint to an apartment’s final finish,
a connected approach to architecture and interiors.

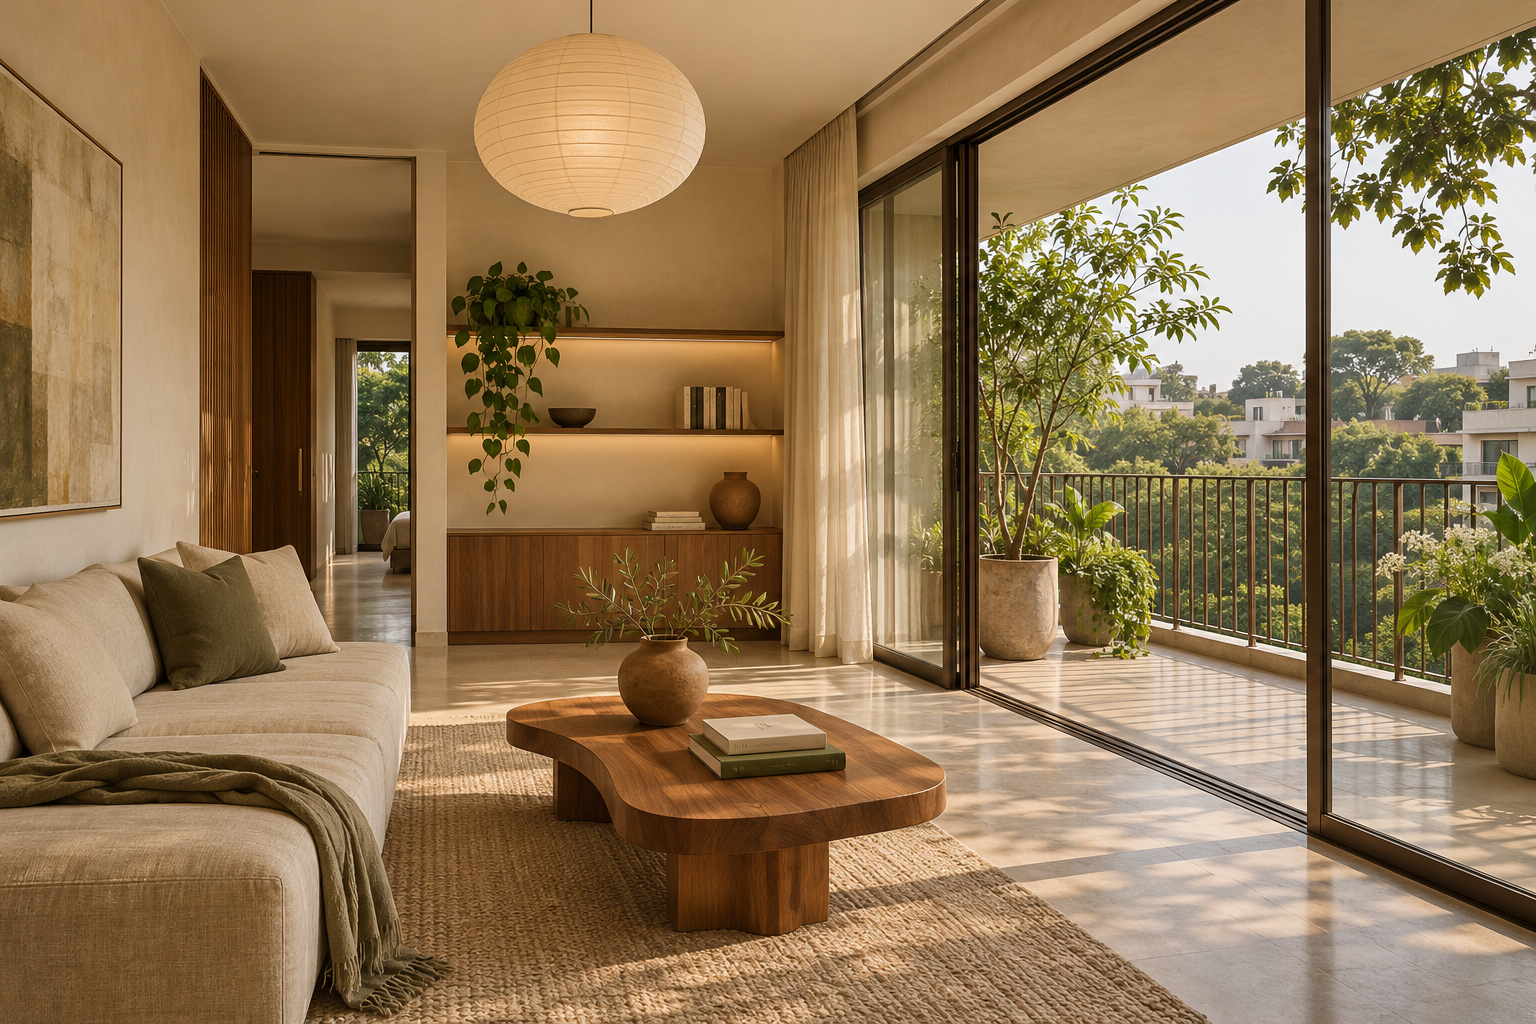
Apartment interior study with natural materials, warm daylight and a planted balcony
THE INSIDE STORYCONCEPT STUDY / VPDS
01

Interior design

Spaces that feel like you. We bring light, material, furniture and everyday rituals into a balanced whole.

  • Space & furniture planning
  • Lighting & material palettes
  • Kitchen, wardrobe & joinery details
Let’s shape your interior
02

Architecture

Multistorey residences and apartment buildings shaped by their site. We connect efficient floor plates, expressive façades and welcoming shared spaces.

  • Site study, massing & concept design
  • Floor plans, elevations & sections
  • Façade, material & consultant coordination
Start your building project
03

Planning & drafting

A clear plan makes every level work. Coordinated drawings connect apartment layouts, shared circulation and building services to the people who will build them.

  • Apartment layouts & circulation studies
  • Submission & working drawings
  • Door, window & finish schedules
Put your ideas on paper
04

Renovation & beyond

Find new potential in a familiar place, or see your future space before work begins.

  • Renovation & adaptive layouts
  • 3D visualisation & material studies
  • Site visits & design coordination
Explore the possibilities
Viraj Pawar Design StudioTHE STUDIO / OUR APPROACH

DESIGNED WITH INTENT

Good design feels
like it belongs.

At Viraj Pawar Design Studio, architecture and interiors are part of the same conversation. The way a building meets the street matters as much as the light that falls into an apartment.

We believe in asking better questions, making space for your ideas, and finding the beauty in simple, well-considered decisions.

Tell us what home means to you

A COLLABORATIVE JOURNEY

From a conversation
to a place with purpose.

Clear steps. Considered decisions.
You’re part of the process, always.

FIRST, A CONVERSATION.

We listen to how you live, what you love, and what you need. A site visit helps us understand the place, your priorities, and the scope of the journey ahead.

CONTACT US

Something
on your mind?

A residential building. An apartment reimagined.
A vision ready for its first line.
We’d love to hear it.

Viraj Pawar Design StudioYOUR VISION.
OUR NEXT CONVERSATION.

Let’s make space for your story.

Your details are used only to respond to your enquiry.

VIRAJ PAWAR DESIGN STUDIO

Spaces with soul. Yours, by design.